

Listing Courtesy of:  GLVAR MLS / Listed By: Nina Burse, Silver State Realty & Inves - Contact: 702-730-2080
 GLVAR MLS / Listed By: Nina Burse, Silver State Realty & Inves - Contact: 702-730-2080
 2848 Radiant Flame Avenue Henderson, NV 89052
Contingent (5 Days)
$2,250 (USD)

Description
MLS #:
2804984
2804984
Lot Size
3,920 SQFT
3,920 SQFT
Type
Rental
Rental
Year Built
2006
2006
Style
Single Family
Single Family
County
Clark County
Clark County
Community
Seven Hills
Seven Hills
Listed By
Nina Burse, Silver State Realty & Inves, Contact: 702-730-2080
Source
GLVAR MLS
Last checked Aug 5 2026 at 4:56 PM GMT+0000
GLVAR MLS
Last checked Aug 5 2026 at 4:56 PM GMT+0000
Bathroom Details
- Full Bathrooms: 3
Interior Features
- Blinds
- Ceiling Fan(s)
- Microwave
- Water Conditioner
- Washer/Dryer: Both
- Closet
- 1st Floor
Kitchen
- Oven: Range/Oven Gas
Subdivision
- Lamplight Square At Seven Hills
Heating and Cooling
- Central
Flooring
- Carpet
- Tile
- Linoleum/Vinyl
Exterior Features
- Roof: Tile
Utility Information
- Fuel: Electric, Gas
School Information
- Elementary School: Wolfe, Eva M.
- Middle School: Webb, Del E.
- High School: Coronado High
Parking
- Open Parking
- Restrictions
- Garage/Private
- Guest Parking
Stories
- 2 Stories
Living Area
- 1,900 sqft
Additional Information: Silver State Realty & Inves | 702-730-2080
Location
Disclaimer: The data relating to real estate for sale on this web site comes in part from the INTERNET DATA EXCHANGE Program of the Greater Las Vegas Association of REALTORS® MLS. Real estate listings held by brokerage firms other than this site owner are marked with the IDX logo. GLVAR MLS deems information reliable but not guaranteed.Copyright 2026 . of the Greater Las Vegas Association of REALTORS® MLS. All rights reserved. This information being provided is for the consumers personal, noncommercial use and may not be used for any purpose other than to identify prospective properties consumers may be interested in purchasing.



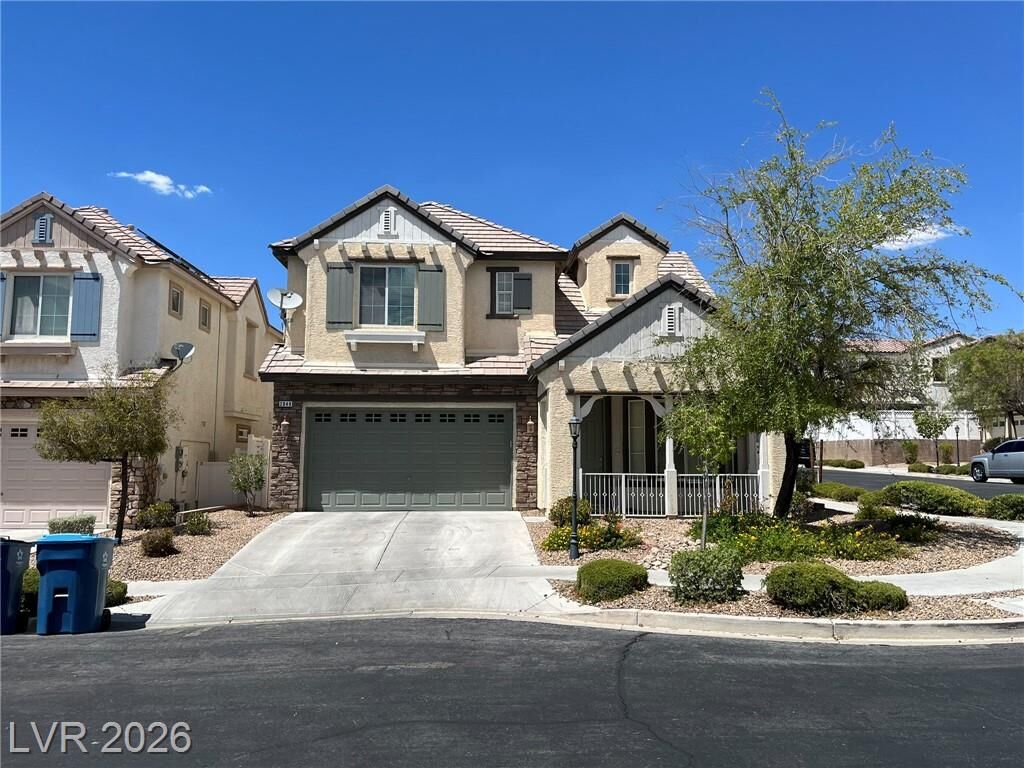
Welcome to this beautiful home located in the exclusive gated community of Lamplight Square at Seven Hills. Residents enjoy exceptional community amenities, including a clubhouse, pool, spa, playground, and beautifully maintained common areas.
Conveniently located near schools, shopping, grocery stores, hospitals, restaurants, and parks, this home offers both comfort and convenience. The open-concept kitchen features granite countertops, a center island, and ample cabinet space, making it perfect for everyday living and entertaining.
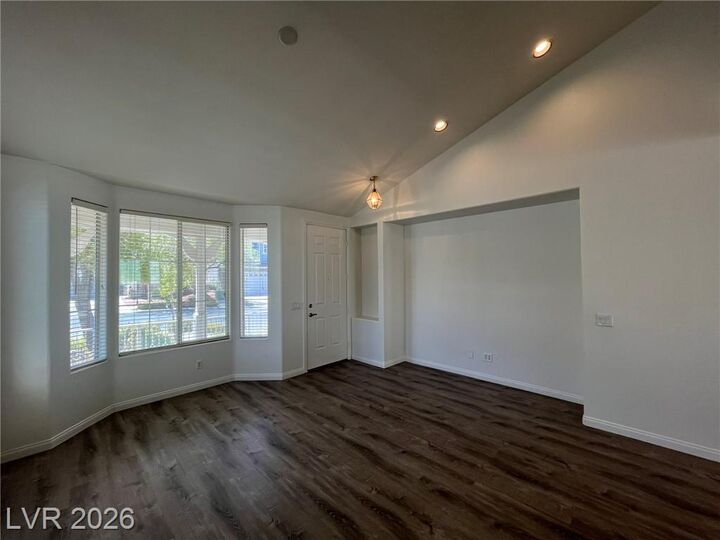
The functional floor plan includes a downstairs bedroom and full bathroom, ideal for guests, a home office, or multi-generational living. Upstairs, you'll find a spacious loft that can be used as a second living area, office, or playroom. The primary suite features a walk-in closet and an en-suite bathroom with dual sinks, a soaking tub, and a separate shower.
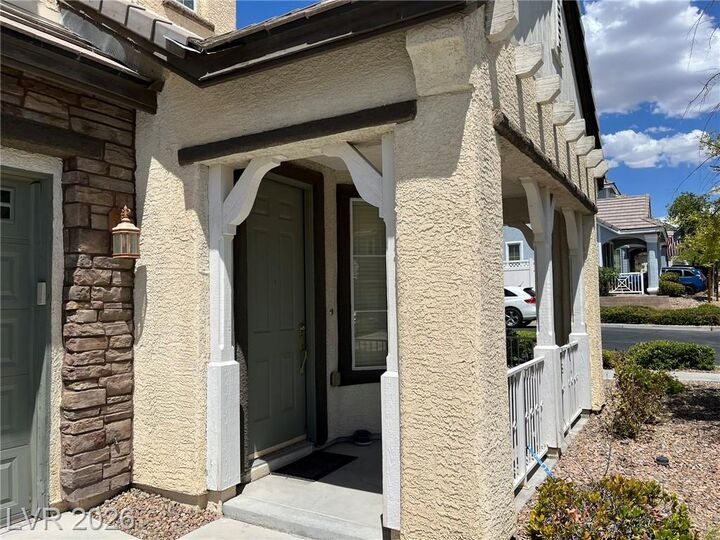
Enjoy the private backyard with a tall perimeter wall for added privacy, along with a charming covered front porch that's perfect for relaxing outdoors.
Don't miss the opportunity to make this beautiful home your next residence in one of Seven Hills' most desirable gated communities.